Thirdway
Light Forms supports delivery of a people-first HQ with considered lighting scheme for Thirdway
Photos: Peter Ghobrial
At a glance
| Client and Design | Thirdway |
| Lighting | Light Forms |
Bringing together architectural heritage, contemporary interventions, and a layered lighting scheme, Light Forms has supported the delivery of a transformative project, resulting in a versatile, modern workplace for Thirdway.
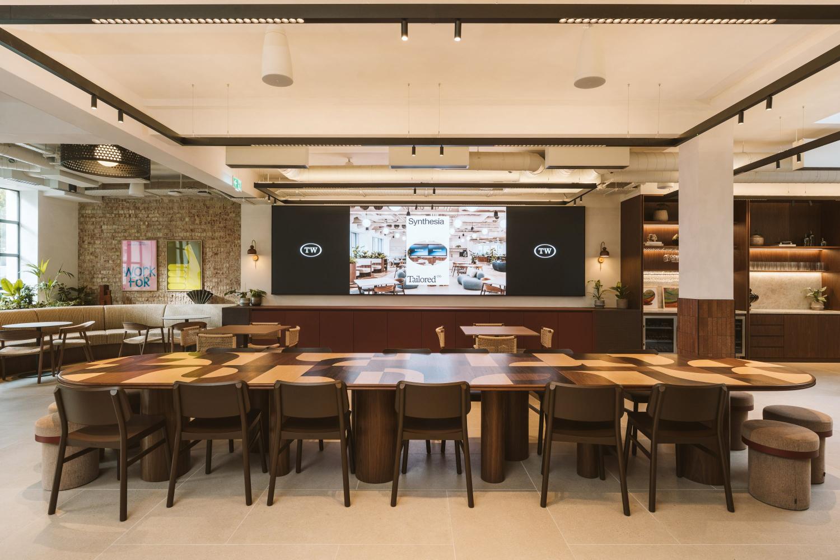
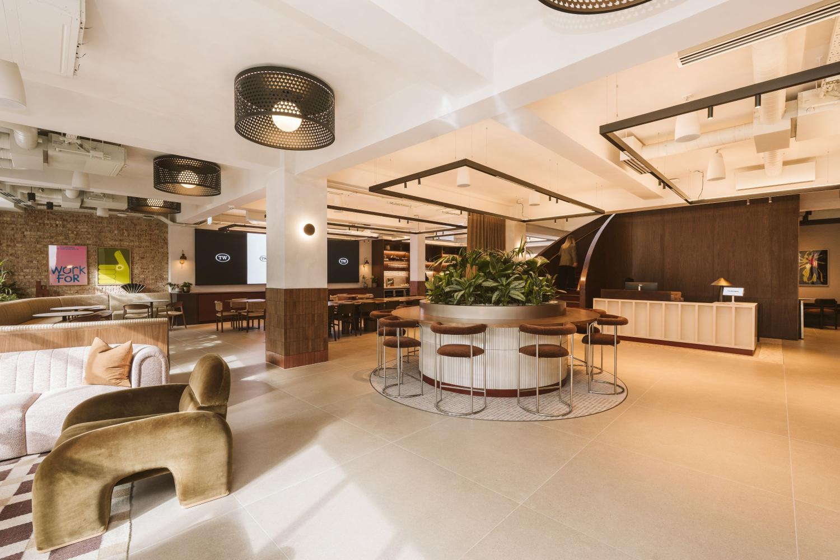
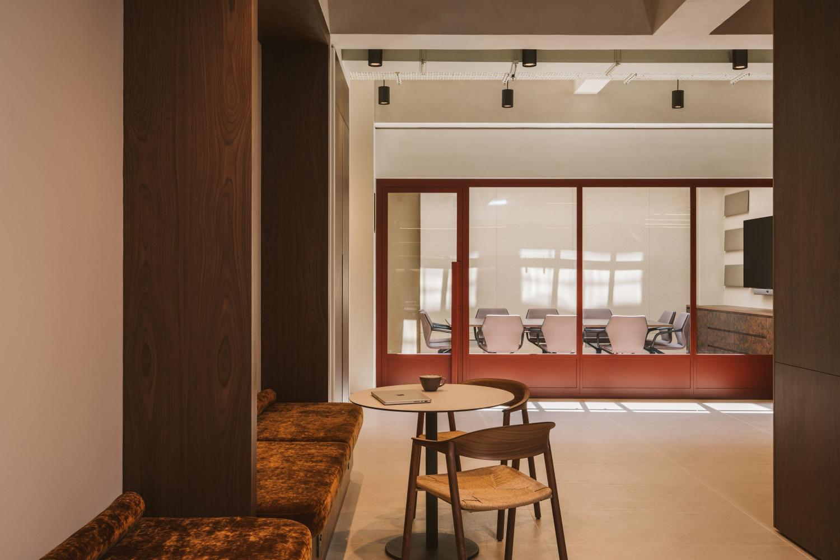
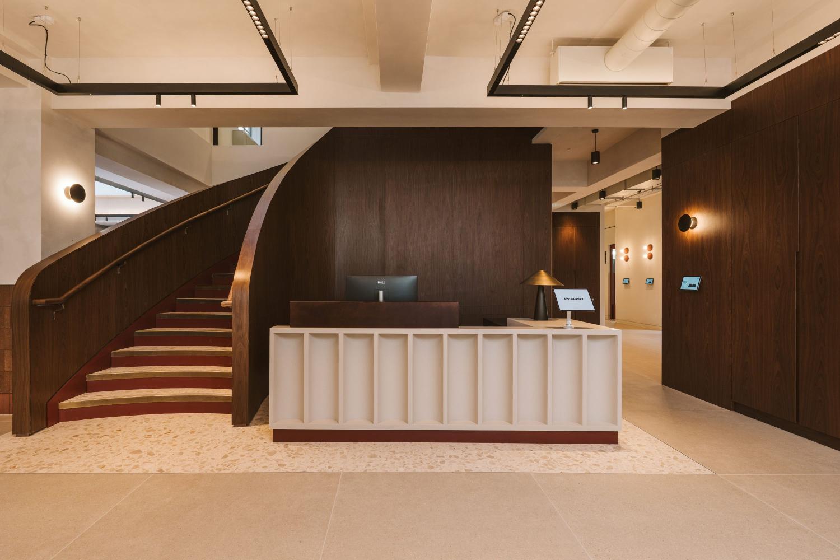
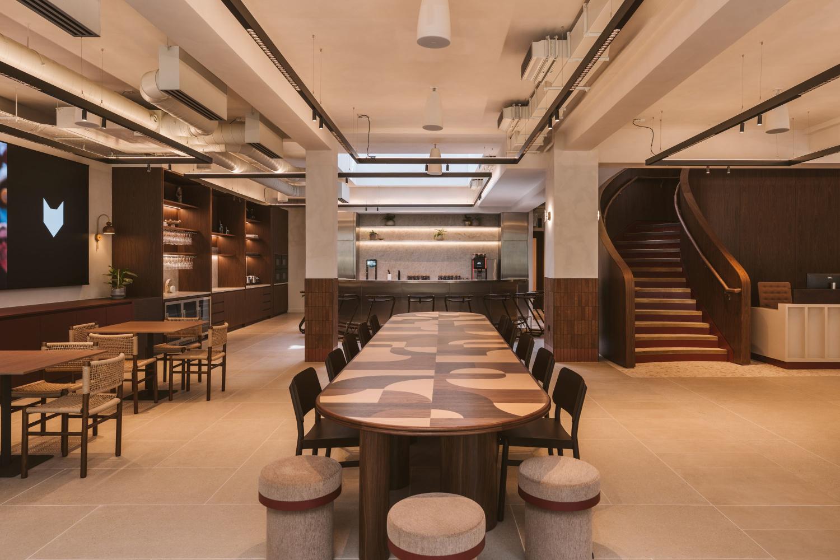
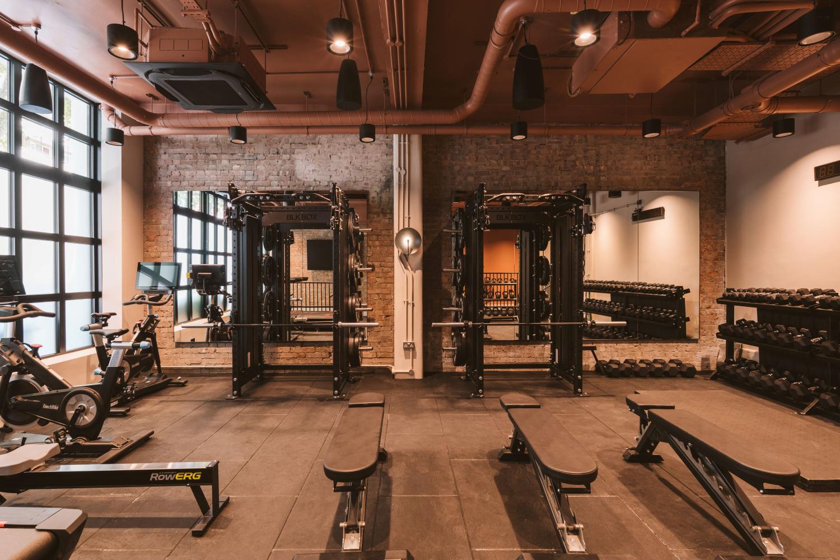
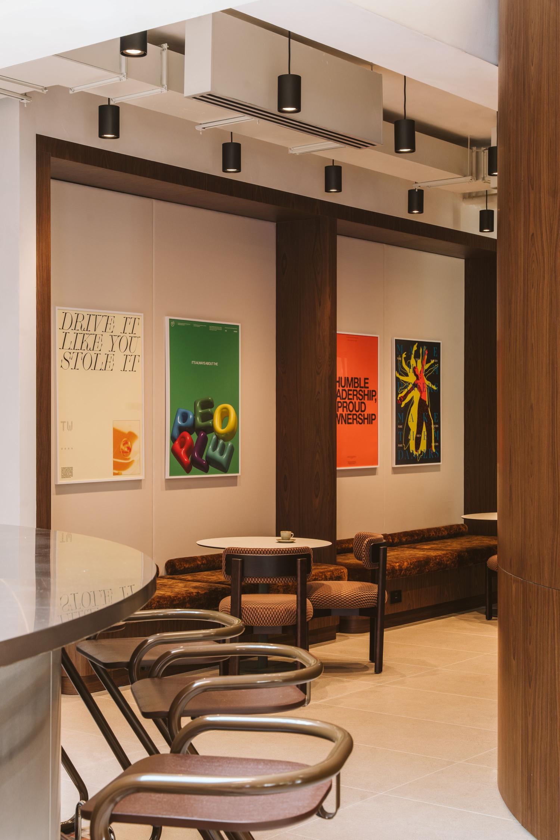
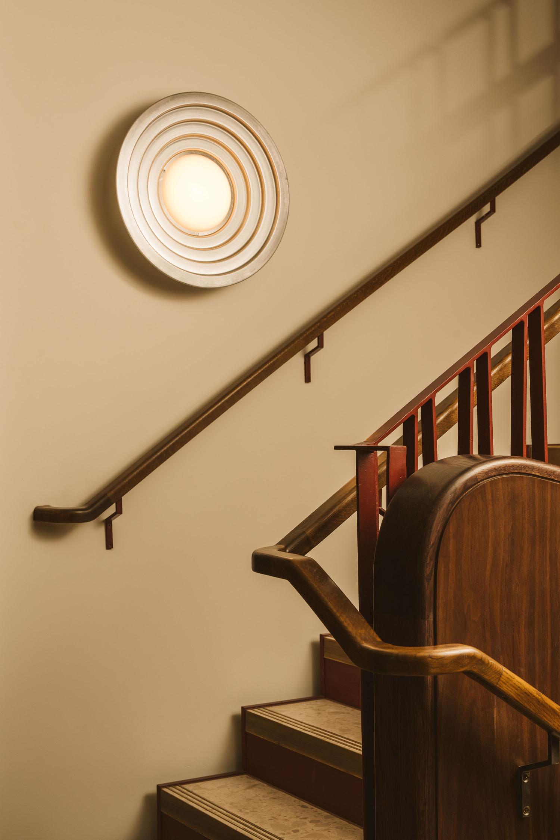
Spanning over five floors, the former industrial warehouse at 224 St John Street has been overhauled in a project balancing the building’s industrial heritage with contemporary materials and architectural interventions. Comprising of a reinstated façade, a sculptural central staircase, and a carefully coordinated interior, the objective was to create a modern workplace that reflects Thirdway’s people-first philosophy and commitment to absolute design excellence.
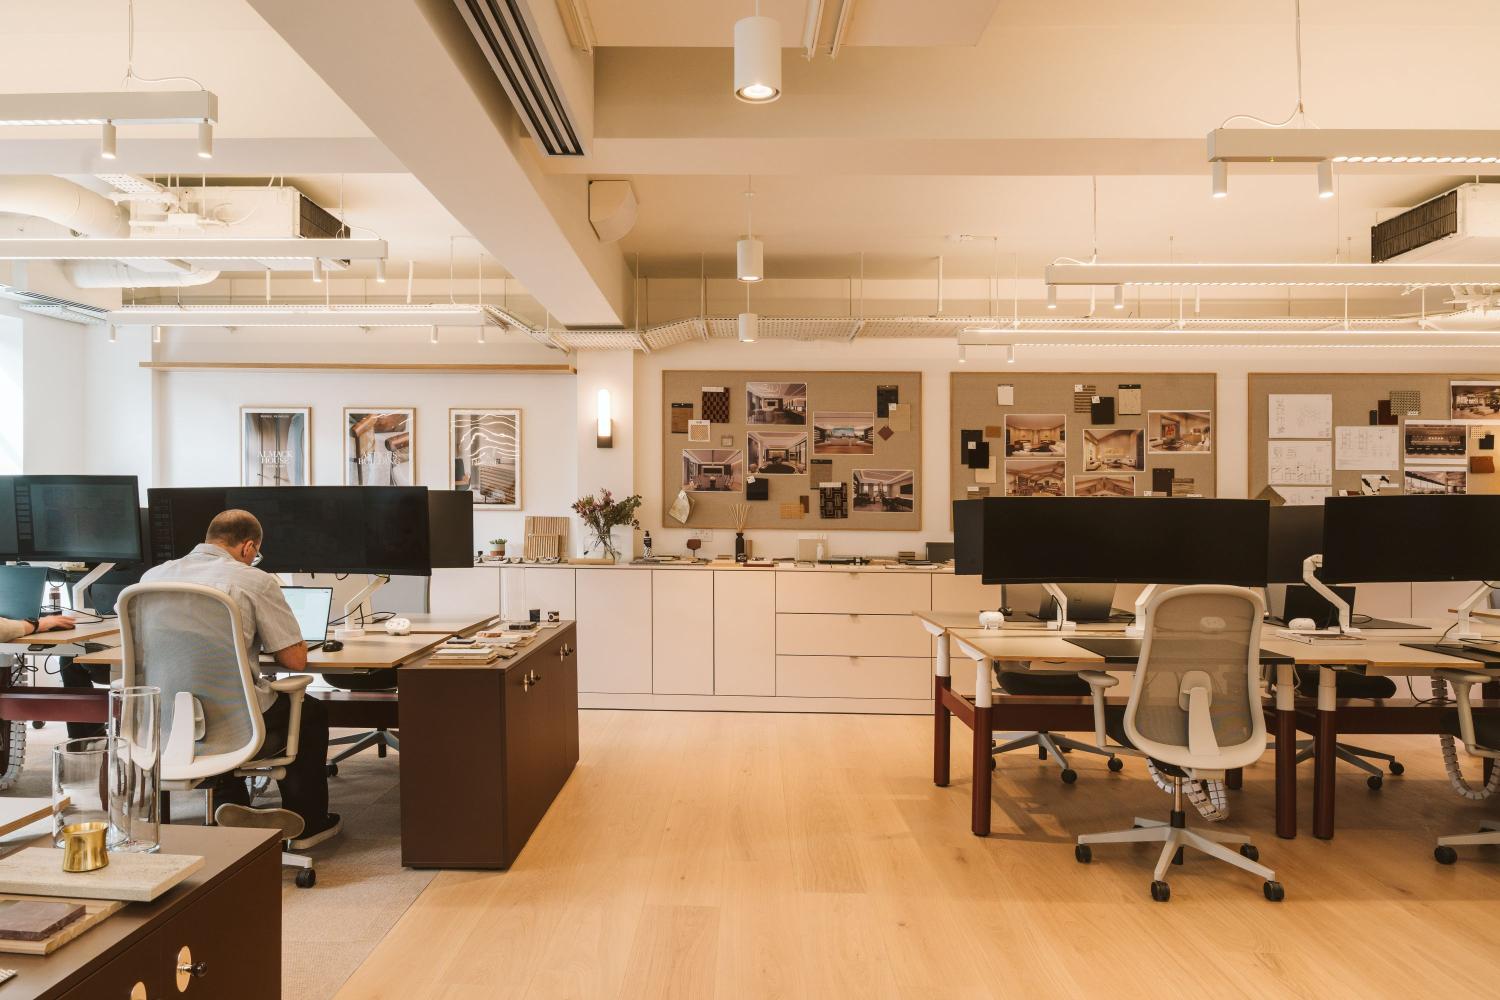
With a central role in defining the character and experience of the building, the lighting scheme was designed to enhance key architectural features whilst creating a cohesive and intuitive user experience throughout the workplace.
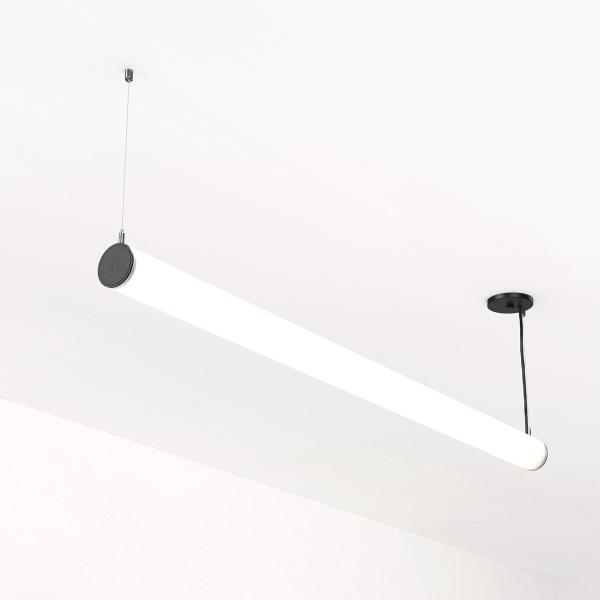
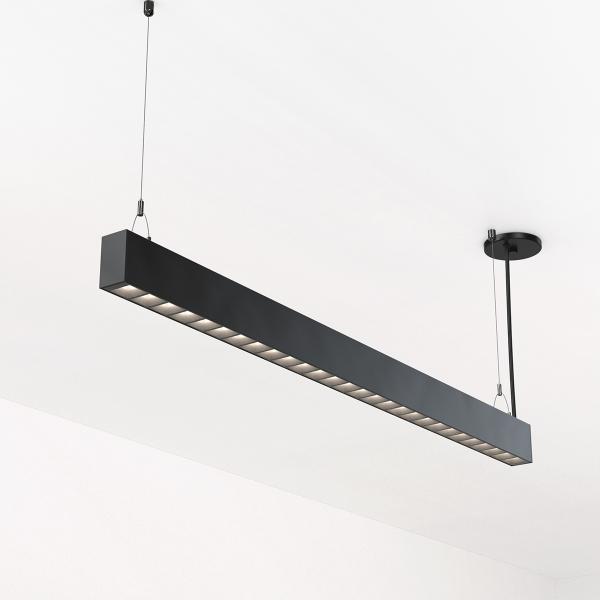
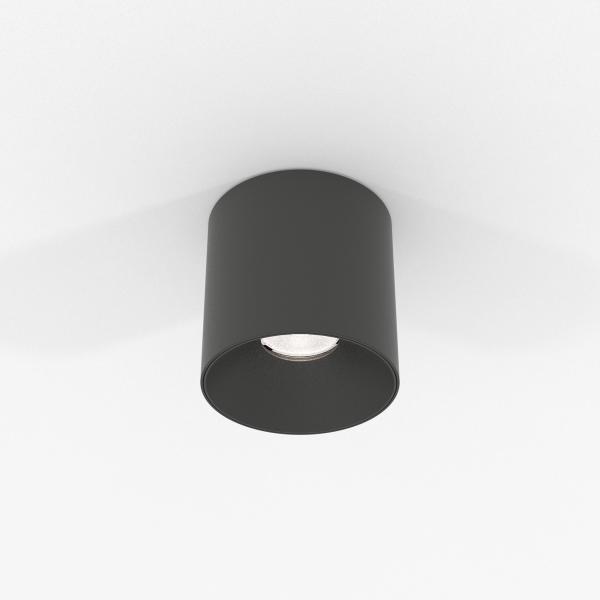
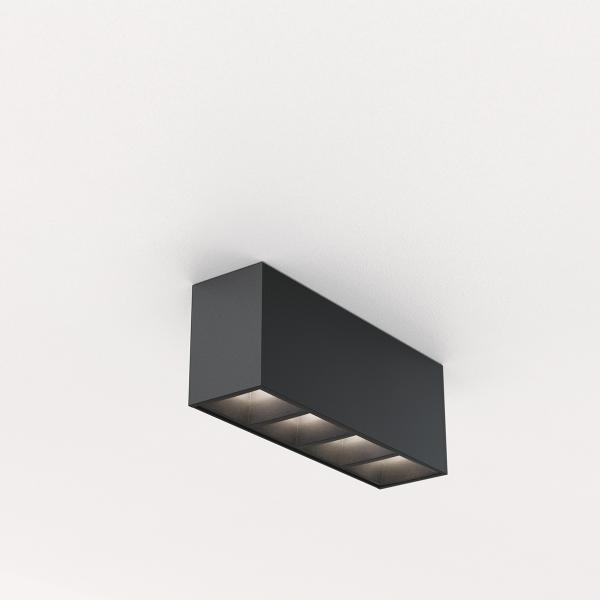
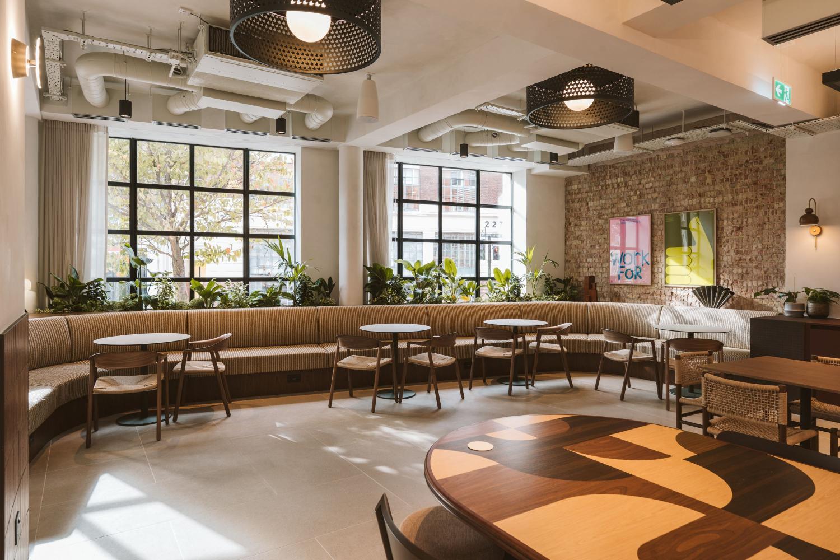
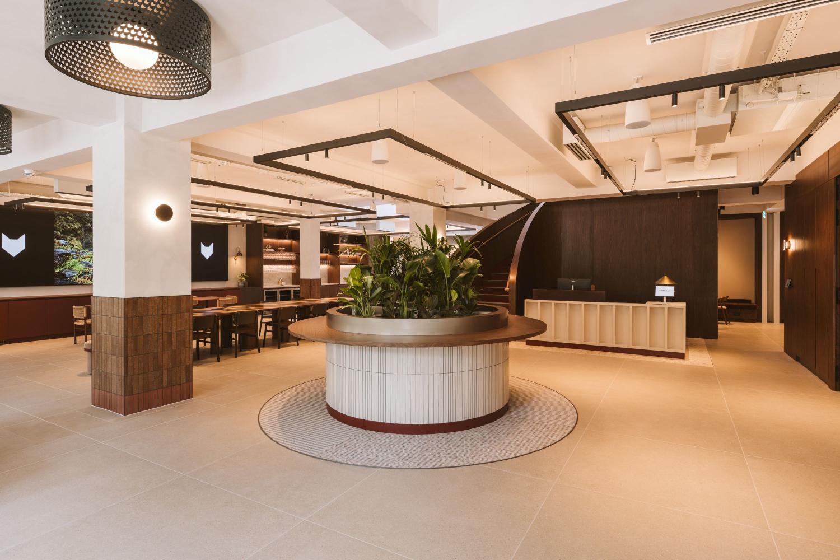
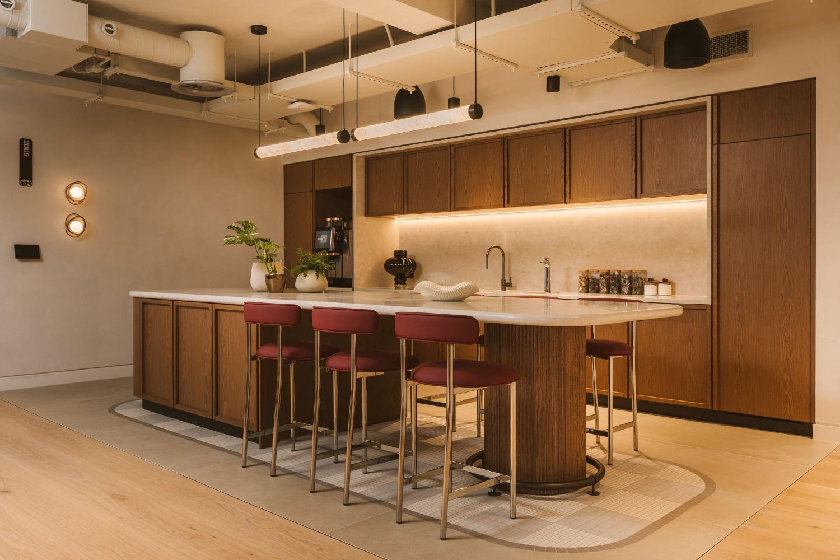
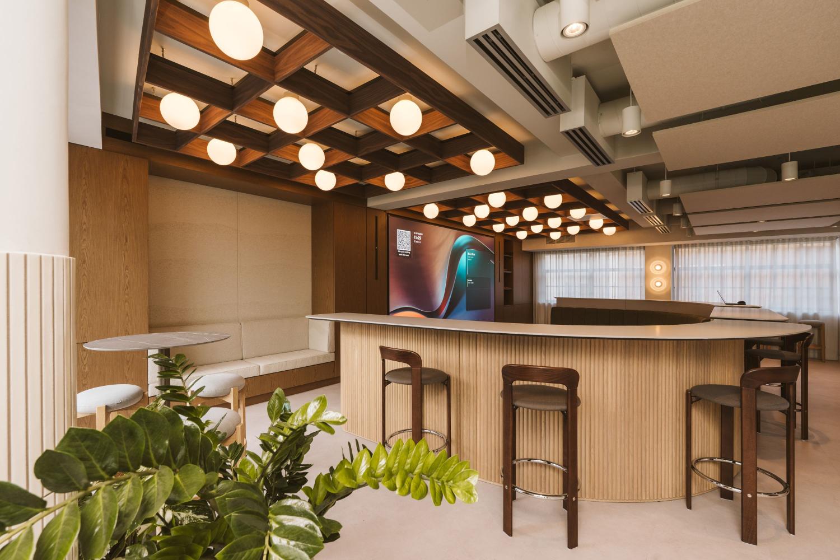
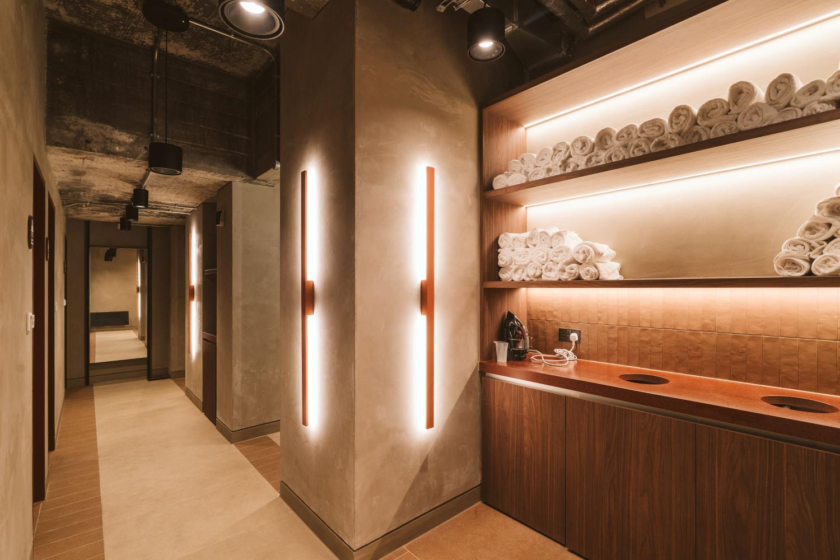
The scheme incorporates a total of 51 unique light fixtures, allowing the lighting to respond to different ceiling conditions, materials, and architectural details. The diversity of fixtures and bespoke configurations create a coordinated scheme that integrates with the building’s architecture. Light Forms provided a selection of sleek luminaires for the versatile lighting scheme, including custom wall lights with integrated emergency and bespoke drum fittings, engraved with the Thirdway logo. Lightplane 45 Optic and Lightplane 45 Modules were selected for the seamless integration of advanced optics featuring prismatic light ribbons. The variety of colour temperatures and versatility of beam angles made these luminaires ideal for the layered lighting design of the new Thirdway headquarters. Lightrod 80 softly diffuses light whilst the cylindrical Vela 100 provides a modern, architectural aesthetic that is fully adaptable for focused or ambient illumination, serving to connect the different floors and create visual continuity across the workplace.
The relationship between natural and artificial light has been central to the lighting design, alongside considering visual comfort, colour quality, and glare control, helping to support a more comfortable and engaging workplace experience. The resulting scheme navigates the changing rhythms of the working day and responds to the needs of each space.
The transformation of 224 St John Street also reflects a focus on environmental performance and long-term value. The project is targeting SKA Gold, Fitwel 2 Star, and EPC A, bringing together goals for occupant wellbeing and building energy performance. These objectives were incorporated into the lighting scheme design through the intentional integration of natural light, energy-efficient LED technology, and flexible lighting controls.
James Hall, Sales Director of Light Forms says of the project, “The lighting design at Thirdway’s new headquarters demonstrates how considered lighting can do more than illuminate a space; it can help define its character, enhance the architecture, and shape the way people experience it. Working closely with the Thirdway team, the focus was on creating a coordinated scheme that responds to the building’s industrial heritage while complementing its transformation. The project required a tailored approach to product selection, configuration, and integration, ensuring each fitting contributed to the wider design intent. The result is a layered, adaptable lighting scheme that balances architectural impact with visual comfort and functionality.”
By bringing architectural character, user experience, and environmental objectives together, the lighting design forms an essential part of the wider building transformation, helping ensure that the visual identity aligns with Thirdway’s principles and values as a forward-thinking and people-centric workplace.