ZURU - Ten Four London
A reimagined workplace and destination, designed for flexibility, collaboration and brand expression.
Photos: Courtesy of Peldon Rose
At a glance
| Client | ZURU Group |
| Project Manager | Peldon Rose |
| Lighting | Light Forms |
Light Forms was appointed by design and build expert Peldon Rose as part of the transformation of Ten Four London, to eliver a lighting scheme that supports the repositioning of this prominent commercial building into a vibrant, multi-functional destination.
ZURU Group, originally founded in New Zealand, wanted to incorporate elements of the country’s natural beauty and landscape – an influence that helped shape the project brief, with a focus on creating a workspace that reflects a sense of openness, texture and connection to the natural world.
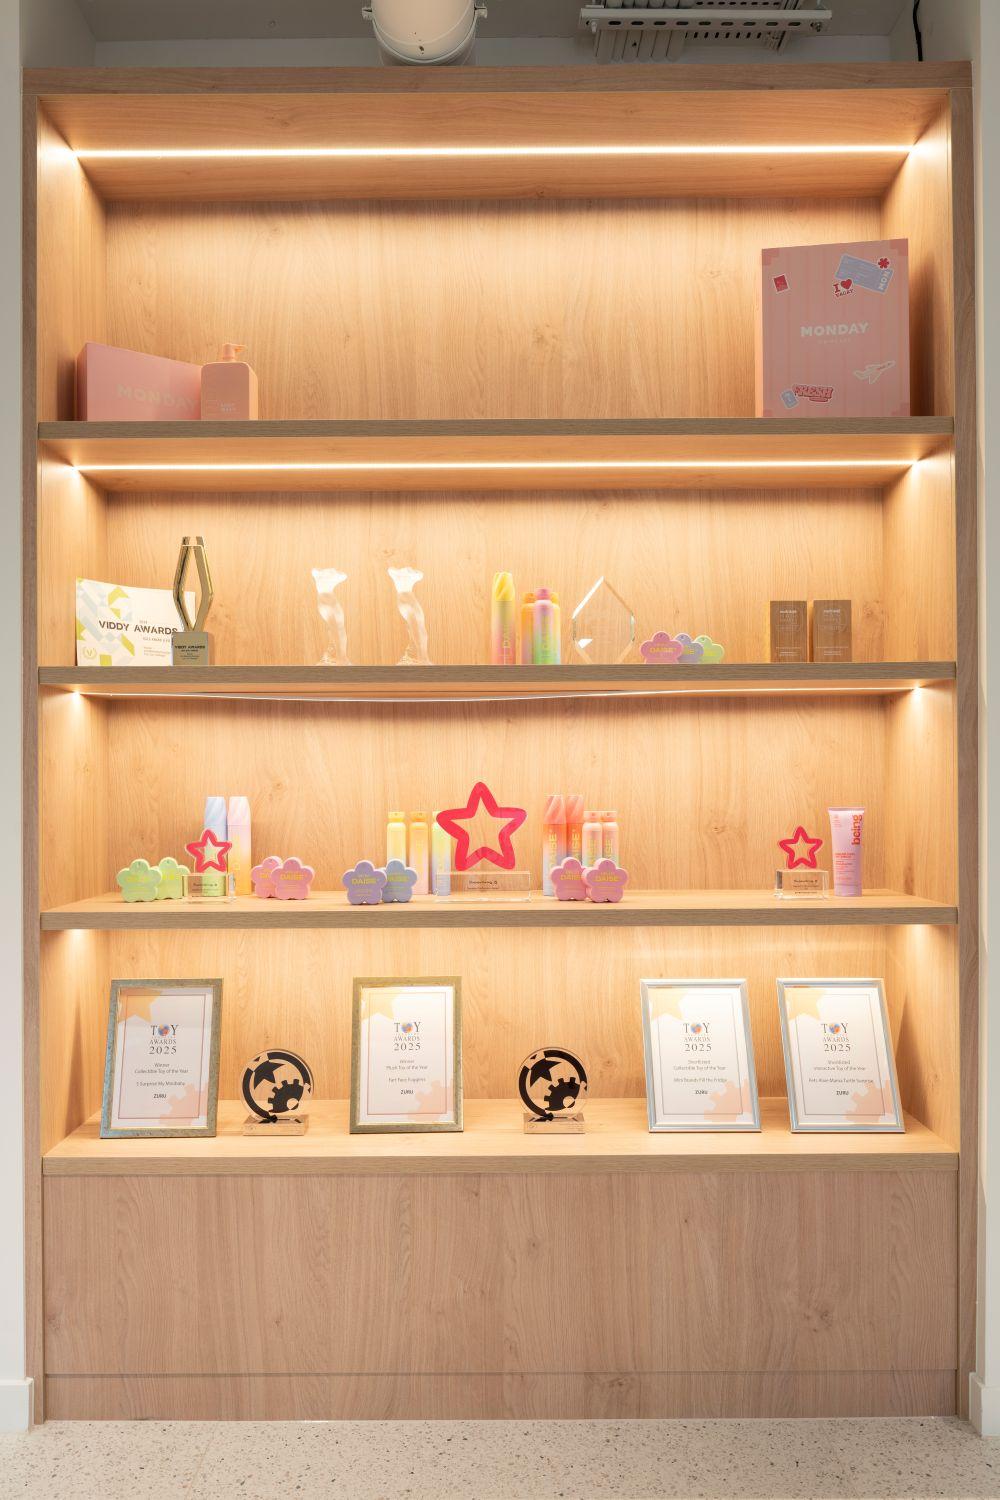
Spanning approximately 60,000 sq ft, the project saw the complete refurbishment of the building and the establishment of ZURU Group’s first office and showroom in London, alongside additional tenantable office spaces, flexible workspaces, and a public-facing café. Delivered by Peldon Rose in close partnership with the ZURU Group real estate and design team, the scheme brings together a mix of occupiers, from start-ups to established businesses, within a cohesive environment designed for collaboration, productivity and brand expression.
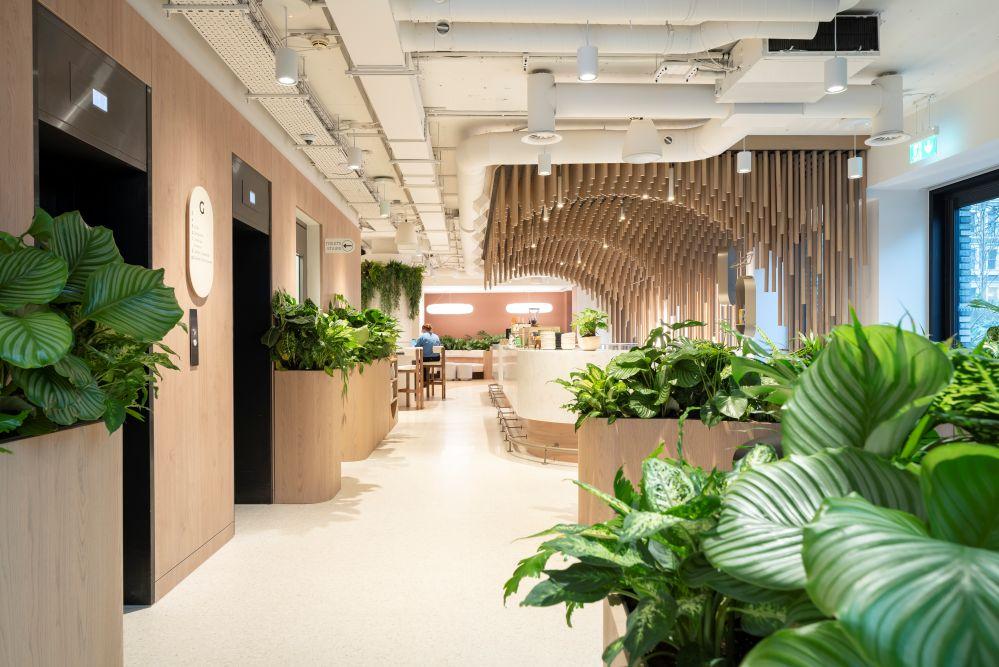
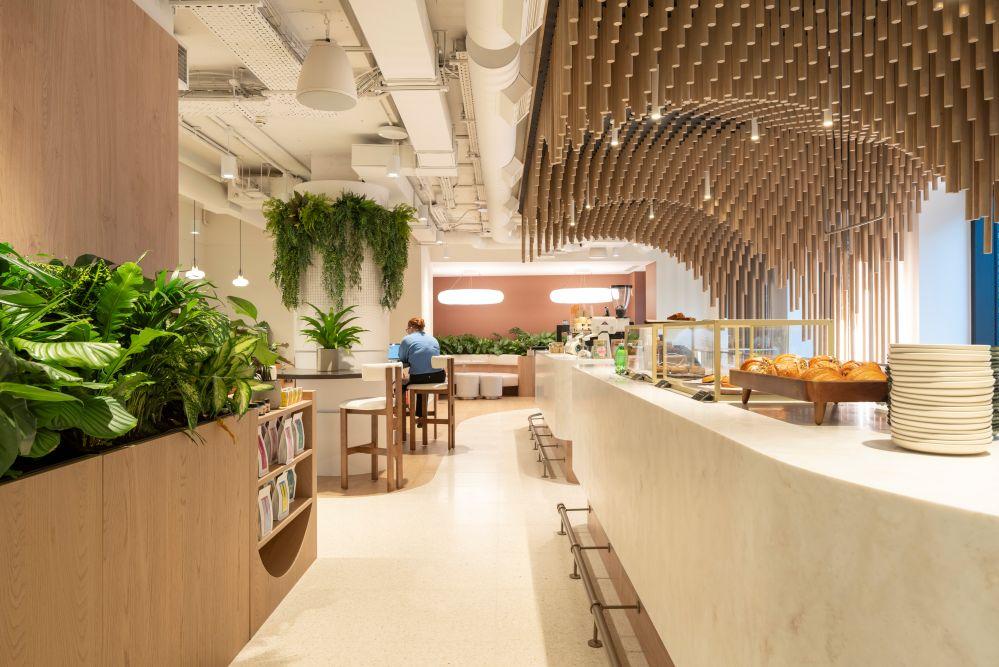
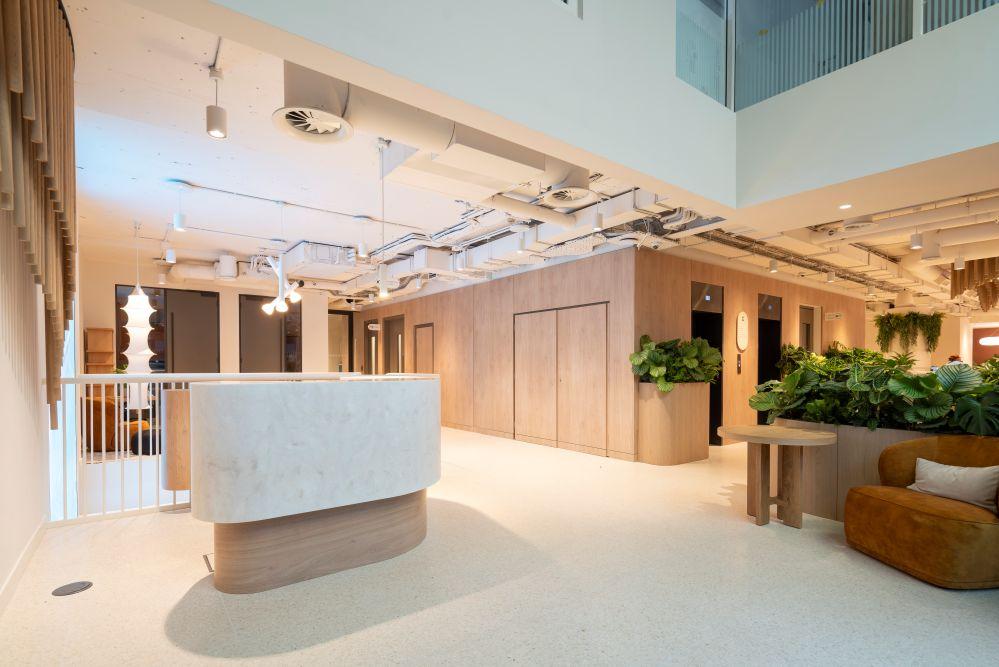
The ground floor café plays a key role in activating the building’s presence at street level, offering an inviting destination that enhances both occupier experience and public engagement. Alongside this, shared co-working areas split across both Ground and Lower Ground floors provide adaptable space for ZURU Group and other tenants, reinforcing the building’s function as a dynamic, ready-to-work hub.
Lighting was carefully considered throughout to support the varied uses of the space, from welcoming, hospitality-led environments to focused work settings. The approach balances visual comfort with character, helping to define each area while maintaining a consistent identity across the building.
One of the primary challenges of the project was its scale and the wider repositioning of the building. Located on a major junction, external branding opportunities were limited due to planning restrictions, placing greater emphasis on the internal experience to attract and retain occupiers. The lighting scheme plays a crucial role in establishing this identity, enhancing the architecture and contributing to a strong sense of place.
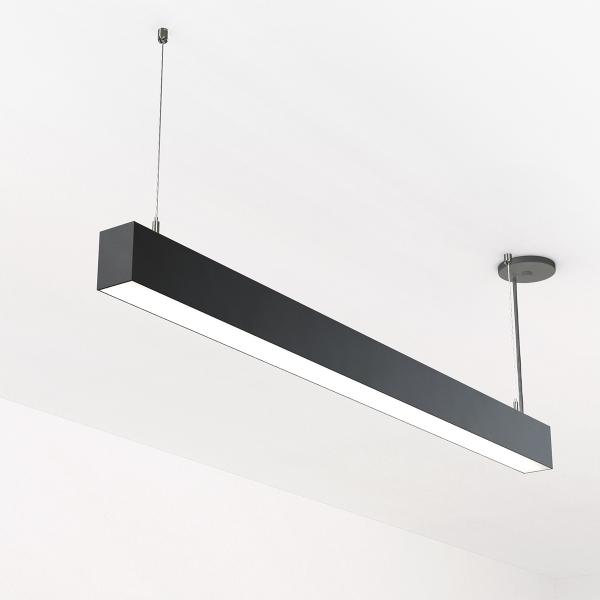
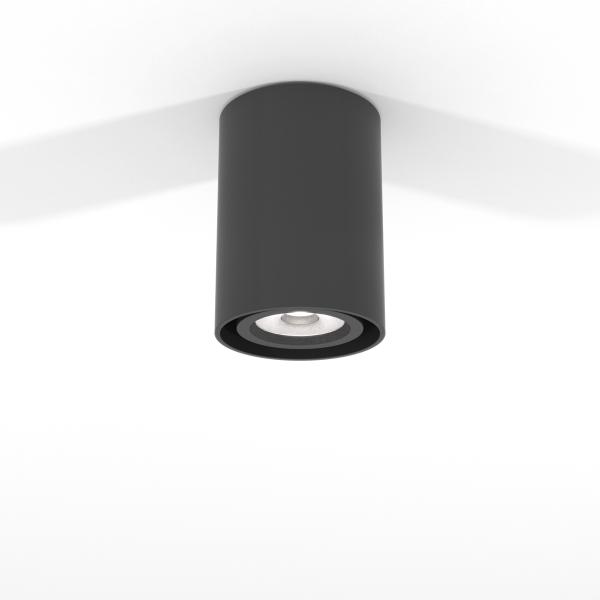
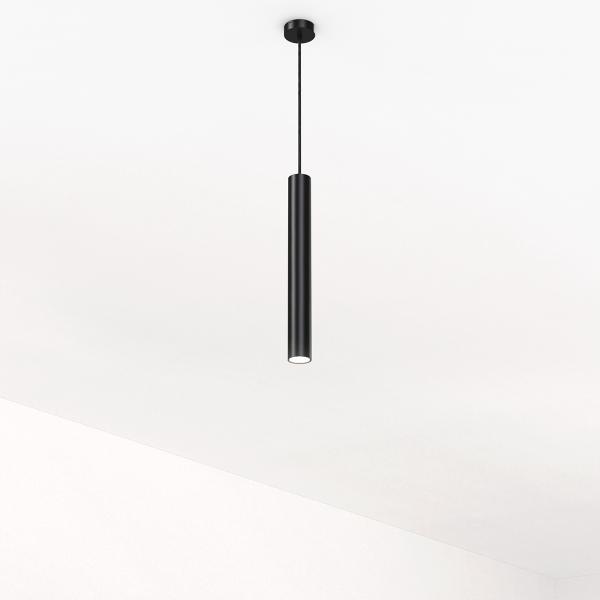
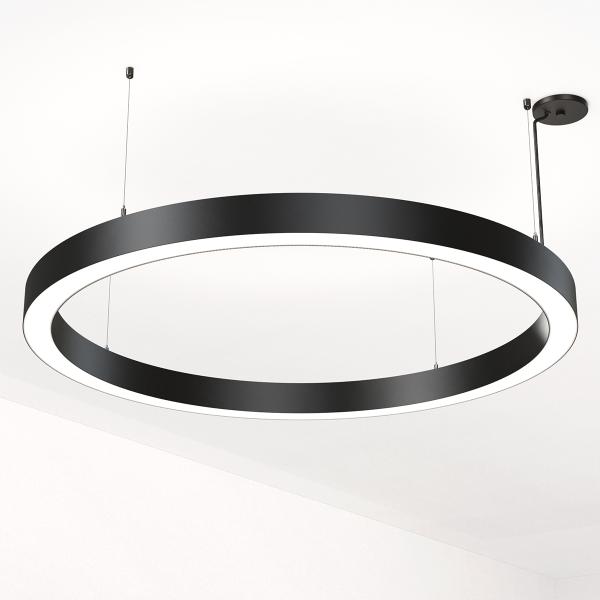
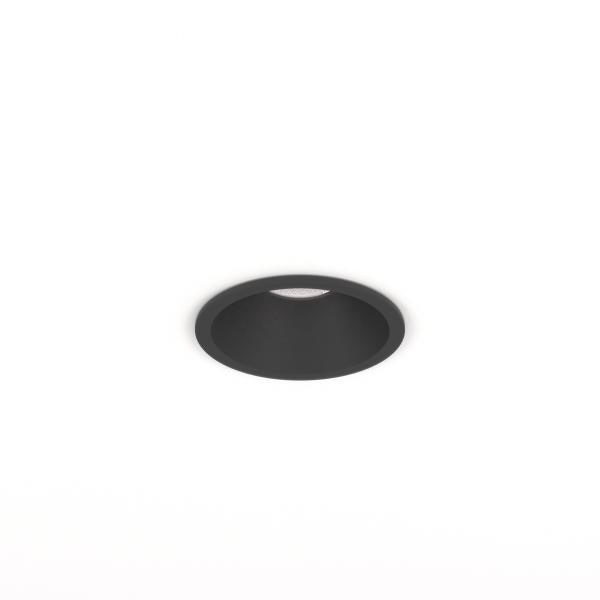
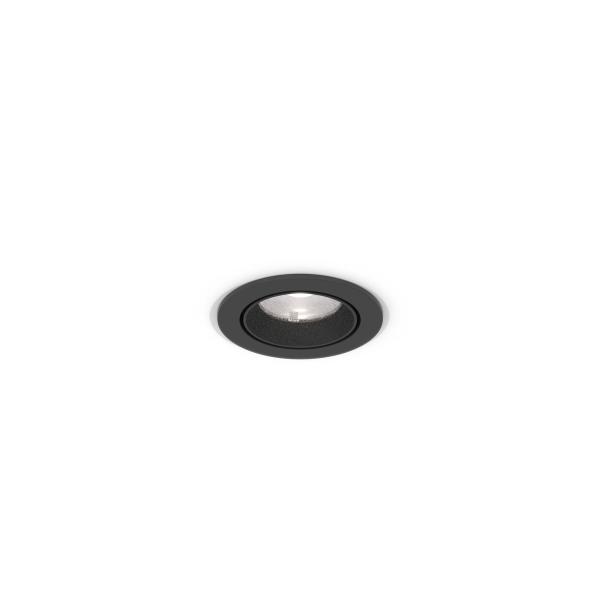
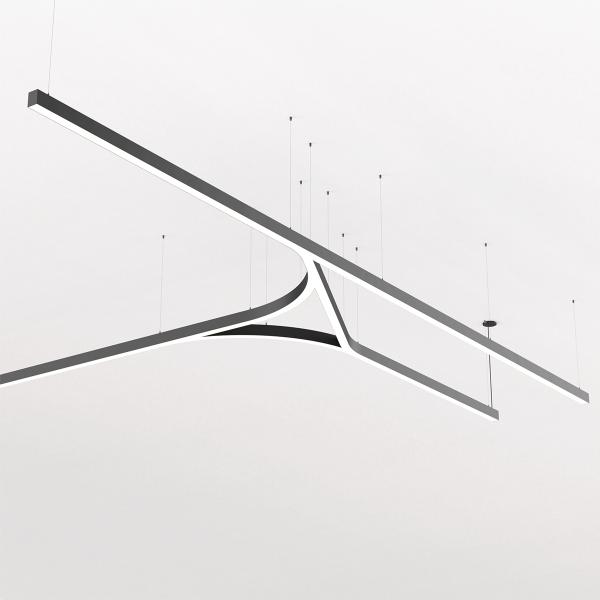
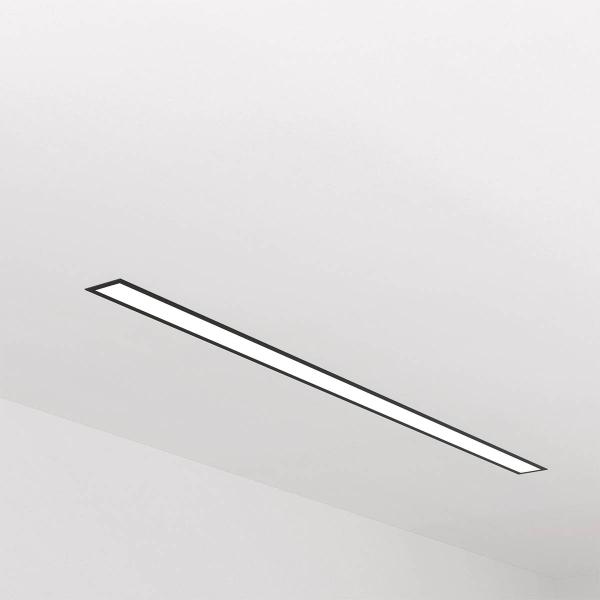
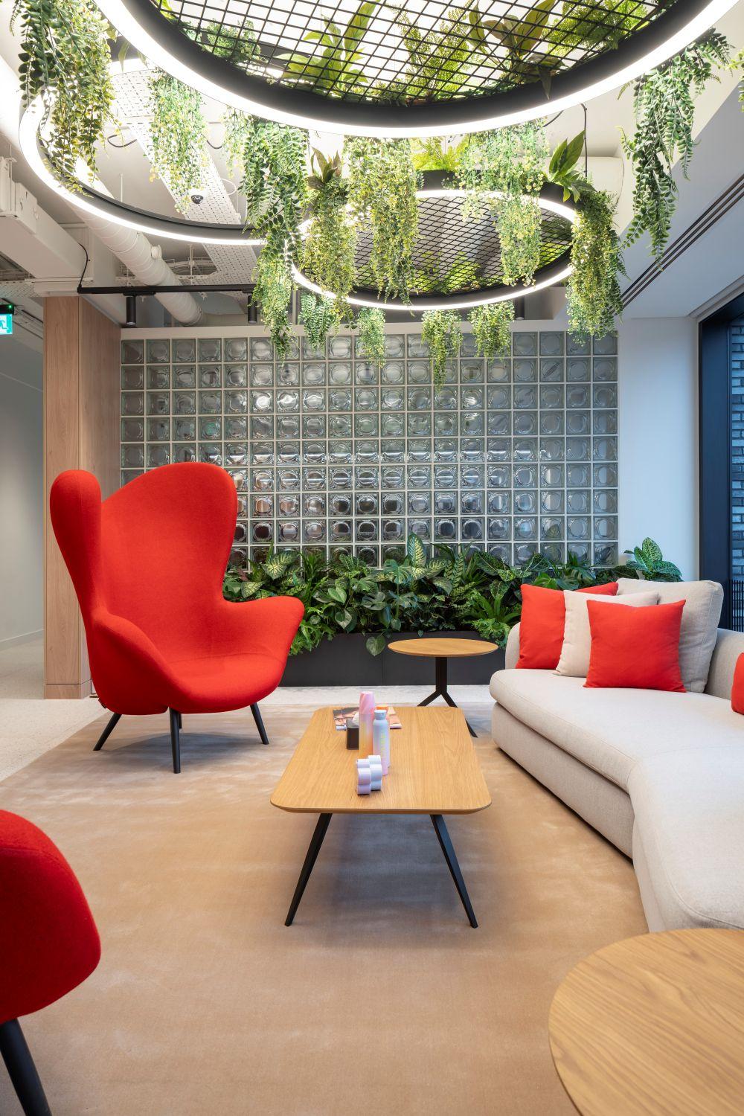
A carefully curated palette of Light Forms luminaires was used throughout the project to reinforce the architectural language and support the varied functionality of the spaces. Products including the Lightplane 2.5, Tin Can 157, Draco, Nova Medium, Leo 99, Carina 86, Moonband 60, Serpentine 60, Fivebow Recessed Trim and Slimline 1.25 were integrated across the workplace, showroom, café and shared amenity areas to create a layered and adaptable lighting scheme.
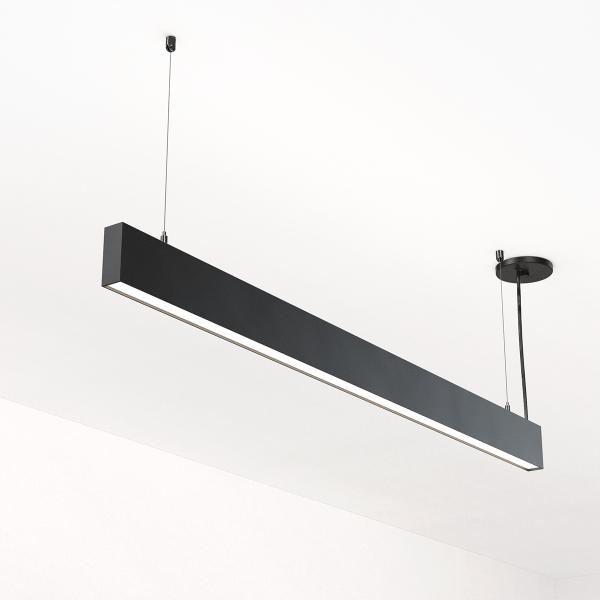
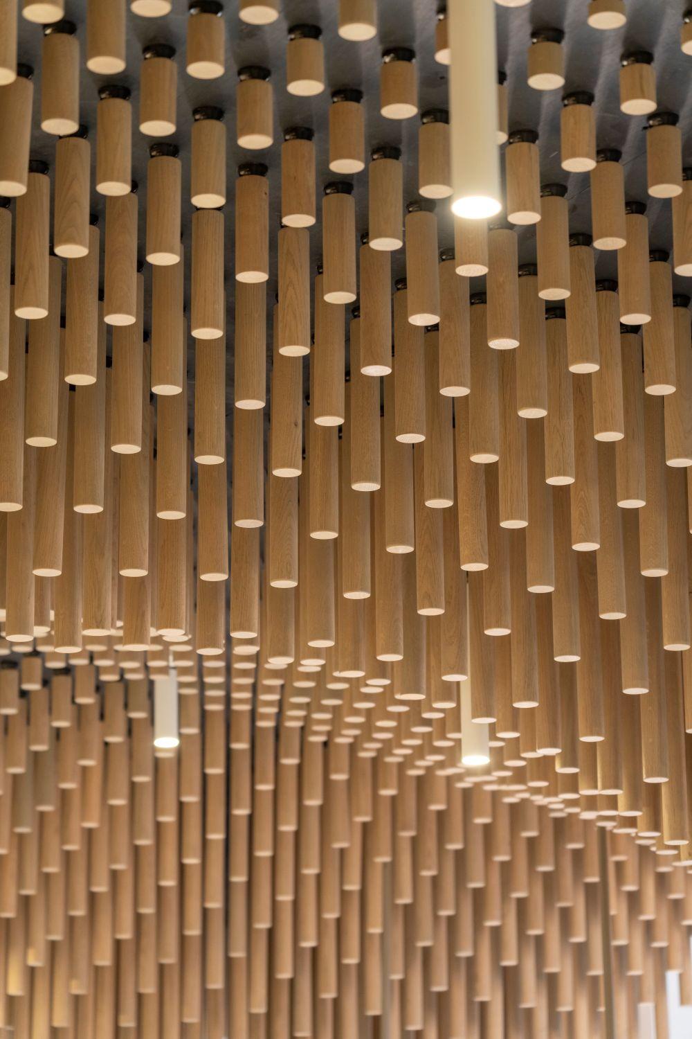
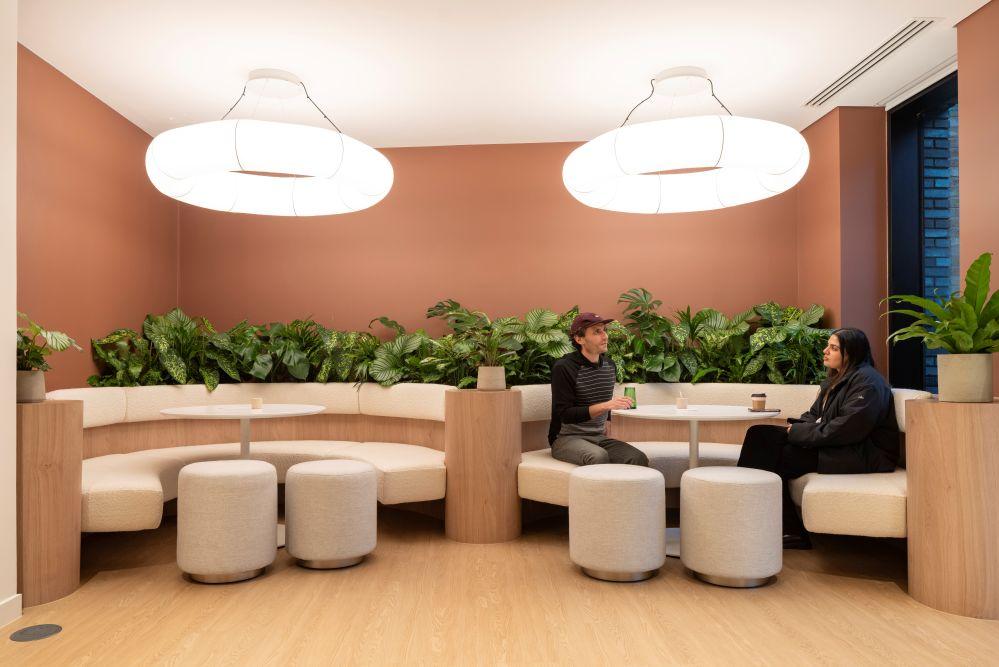
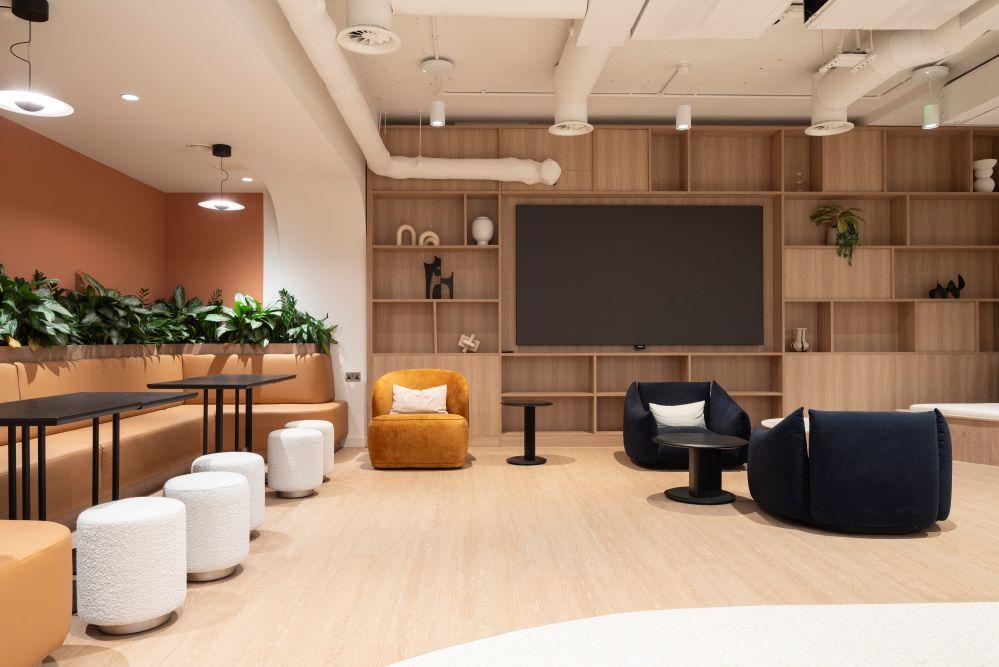
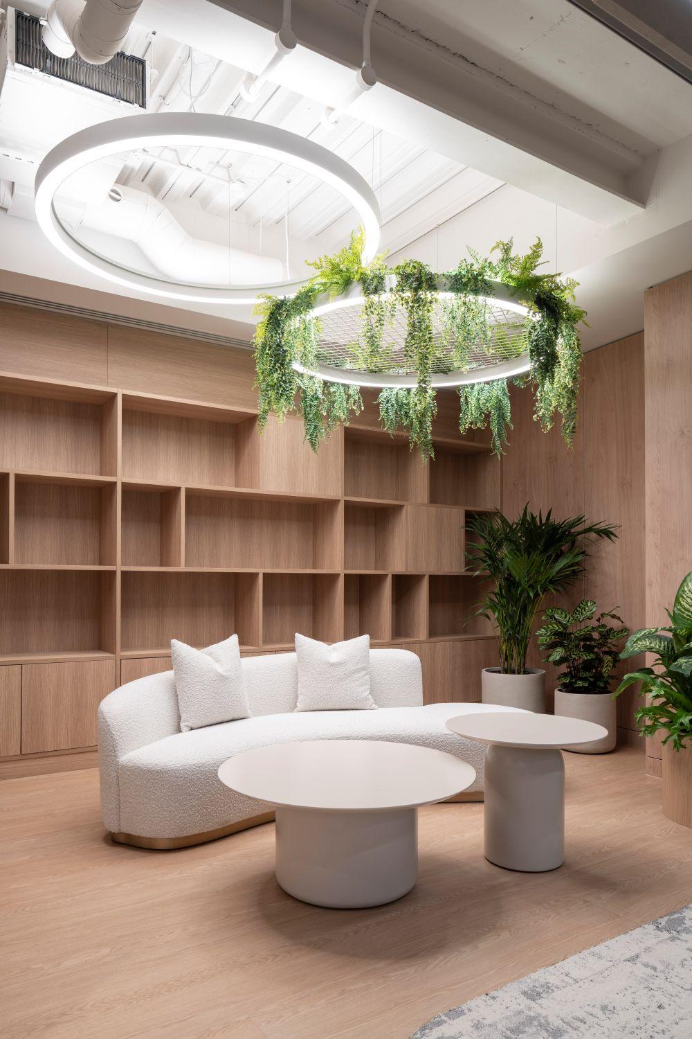
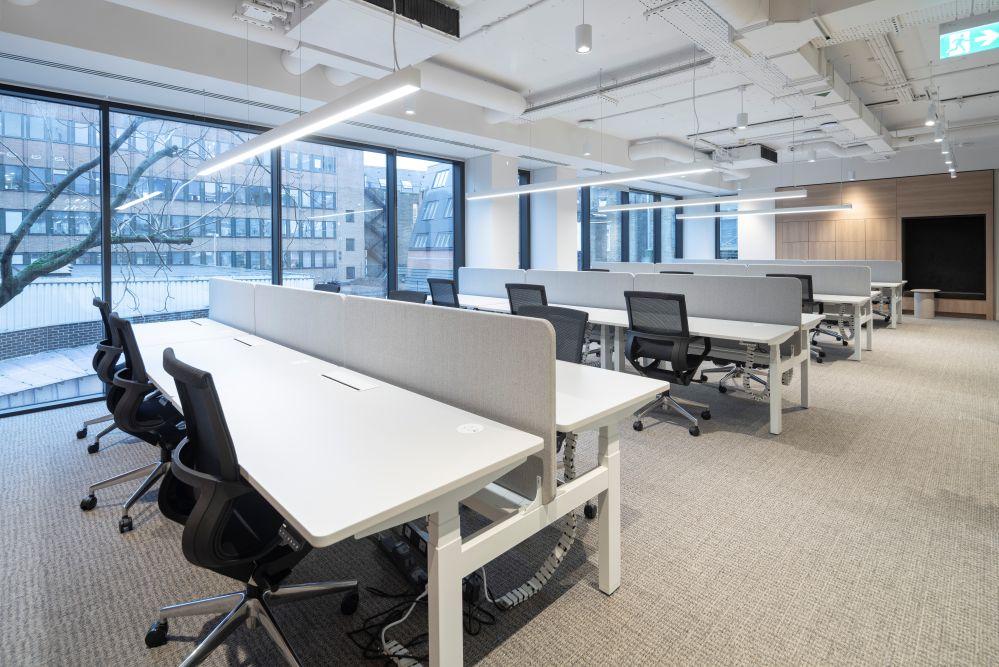
Lightplane 2.5 was positioned throughout key working zones and computer-based areas, providing efficient, low-glare illumination that supports visual comfort and concentration during focused tasks. Its clean linear aesthetic also complements the contemporary workplace architecture, helping to define open-plan desk layouts while maintaining a calm and cohesive environment. In more relaxed and informal seating areas, Moonband 60 introduces a softer, more atmospheric layer of light. The circular form helps create a sense of comfort and informality, encouraging collaboration, casual meetings and moments of pause away from the primary workspaces. Within the communal café area, the Draco range was used as a striking feature element, bringing sculptural character and visual identity to the social heart of the building. Beyond its decorative impact, the lighting helps establish a warm, hospitality-led atmosphere that enhances the café’s role as both a destination space and a shared hub for occupiers and visitors alike. Together, the combination of architectural precision and softer sculptural forms reflects the project’s balance between functionality and experience, supporting ZURU Group’s ambition to create a workplace that feels both highly practical and welcoming.
“Ten Four London presented an exciting opportunity to use light as a unifying element across this unique office,” comments James Hall, Sales Director at Light Forms. “With limited scope for external brand expression, the interior experience became more important than ever. Our approach focused on creating a layered scheme that not only supports the functional needs of each space but also contributes to a strong sense of identity throughout the building. By balancing technical performance with decorative moments, we were able to enhance both the workplace experience and the building’s wider appeal as a destination.”
Ten Four London has been redefined as a contemporary workplace – one that expresses ZURU Group’s global presence and brings together a diverse, evolving community.